The Immortal Temple: How Horyu-ji Defied 13 Centuries
The morning mist clings to the five-story pagoda like incense smoke, and for a moment, you could be standing in the year 711. The scent of aged cypress wood fills your lungs—timber that has breathed through 1,300 summers and winters, surviving earthquakes that toppled castles, fires that consumed cities, and bombs that flattened nearby Osaka. As the first rays of sunlight strike the pagoda’s bronze finial, you realize you’re looking at something that shouldn’t exist: wooden buildings older than Notre-Dame, older than Westminster Abbey, older than Islam itself.
Quick Facts
- Built: 607 CE (original), 680-711 CE (rebuilt)
- Architect(s): Unknown master carpenters of the Baekje tradition
- Commissioned by: Prince Shotoku
- Materials: Japanese cypress (hinoki), clay tiles, bronze
- Dimensions: Pagoda: 32.5m tall; Complex: 18.7 hectares
- Status today: Active Buddhist temple, UNESCO World Heritage Site

The Vision: A Prince’s Buddhist Revolution
In 607 CE, Prince Shotoku stood on a hill in Ikaruga, watching Korean craftsmen shape timber with tools that would seem primitive today. The prince, just 33 years old, was gambling his political future on an audacious plan: to transform Japan through Buddhist architecture. His father, Emperor Yomei, lay dying, and Shotoku had made a desperate vow—build a temple that would channel the healing power of the Medicine Buddha. But this was more than filial piety. Shotoku understood that architecture could reshape a civilization.
The prince had already seen how Buddhist temples functioned as universities, hospitals, and centers of technological innovation in Korea and China. By importing master builders from the kingdom of Baekje—refugees from wars that had destroyed their homeland—Shotoku wasn’t just constructing a temple. He was importing an entire knowledge system. These Korean craftsmen brought with them the secrets of bracket complexes (tokyō), architectural elements that would allow wooden buildings to flex during earthquakes rather than collapse, and mathematical principles derived from Chinese cosmology that would determine every proportion of the structures.
The Korean craftsmen brought secrets that would let buildings flex during earthquakes rather than collapse.
The original Horyu-ji, completed in 607, stood for only 63 years before fire consumed it in 670—a reminder that even divine architecture could fall to human carelessness. But what rose from those ashes between 680 and 711 would prove more enduring than anyone imagined. The rebuilt temple complex incorporated hard-won lessons: wider firebreaks between buildings, more sophisticated rainwater drainage to prevent wood rot, and an even more refined version of the Korean building techniques that would make these structures nearly indestructible.
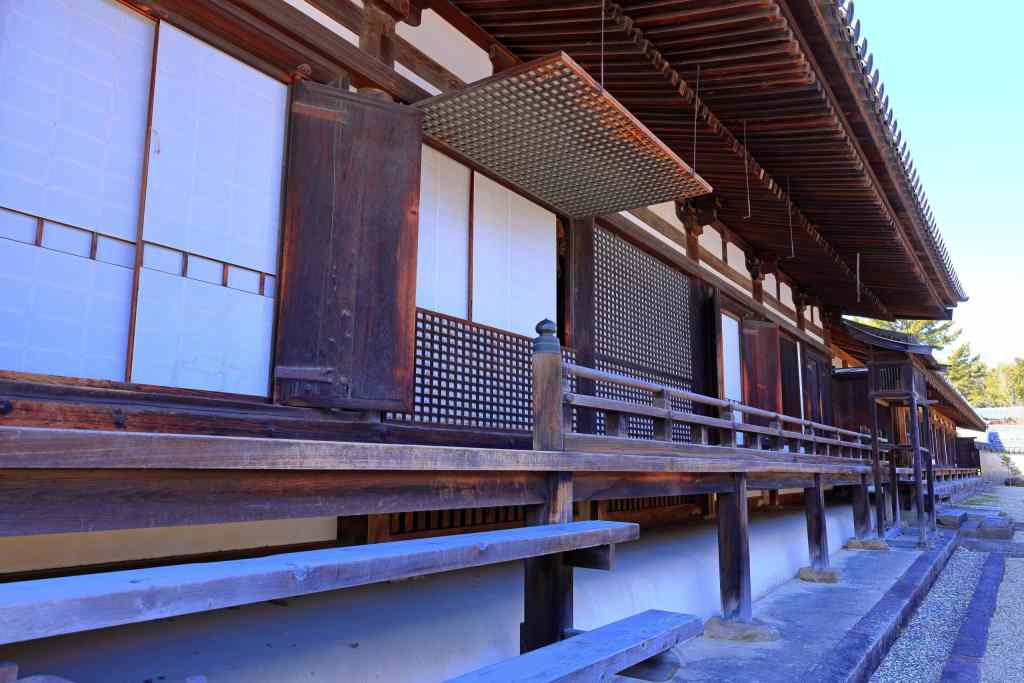
The Engineering: Mathematics Encoded in Wood
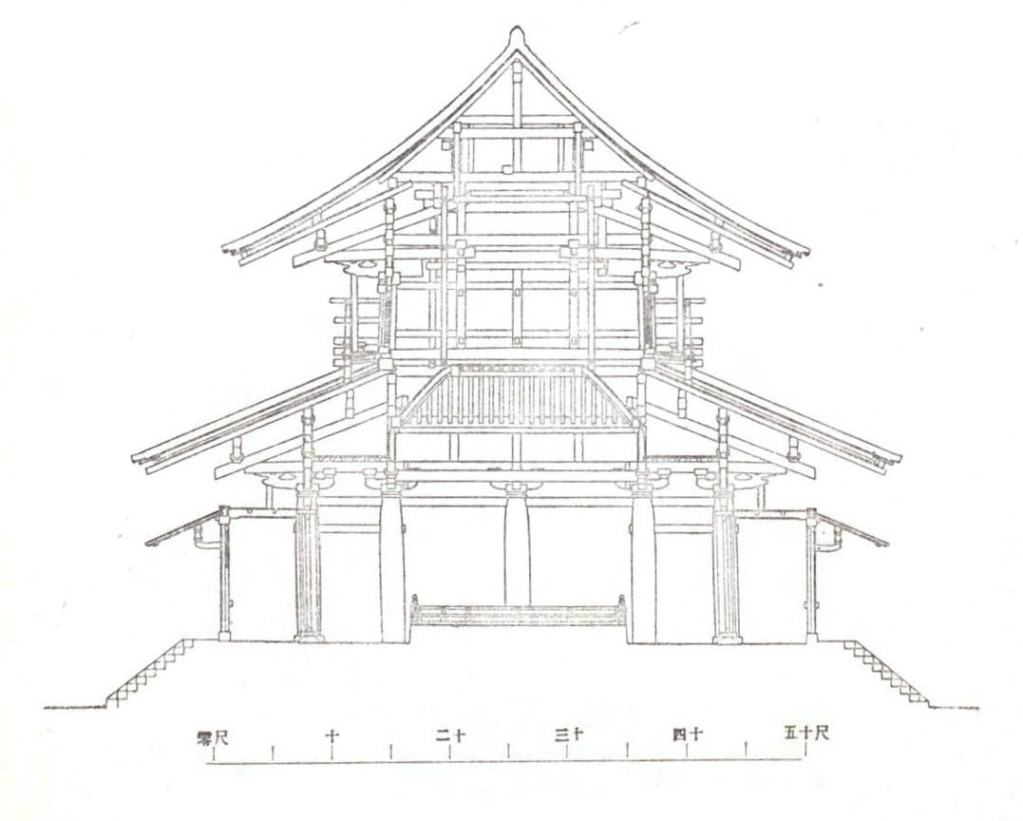
Stand at the base of Horyu-ji’s five-story pagoda and look up—your eye is being deceived by 7th-century mathematics. Each ascending story shrinks to exactly 71 percent of the width of the one below, a ratio that creates an optical illusion of soaring height beyond the structure’s actual 32.5 meters. This wasn’t guesswork. The builders employed a sophisticated system of proportions based on the ken, a module derived from the standard bay width between columns, which governed every dimension of the structure.
The pagoda’s earthquake resistance comes from its unique structural system. At its heart stands a massive central pillar, or shinbashira, made from a single hinoki cypress that was already centuries old when felled. But here’s the remarkable part: this pillar doesn’t actually support the building. Instead, it hangs suspended, acting as a tuned mass damper—a technology modern skyscrapers wouldn’t adopt until the 20th century. During an earthquake, the pagoda’s five stories can sway independently, their movement dampened by the pendulum effect of the central pillar. Over 46 recorded earthquakes of magnitude 7.0 or greater have struck the region since the pagoda’s construction. It has swayed through them all.
By the Numbers
The pagoda contains over 3,000 individually carved wooden pieces, assembled without a single metal nail. The complex originally employed 127 monks and required 3.2 tons of rice monthly to feed them.
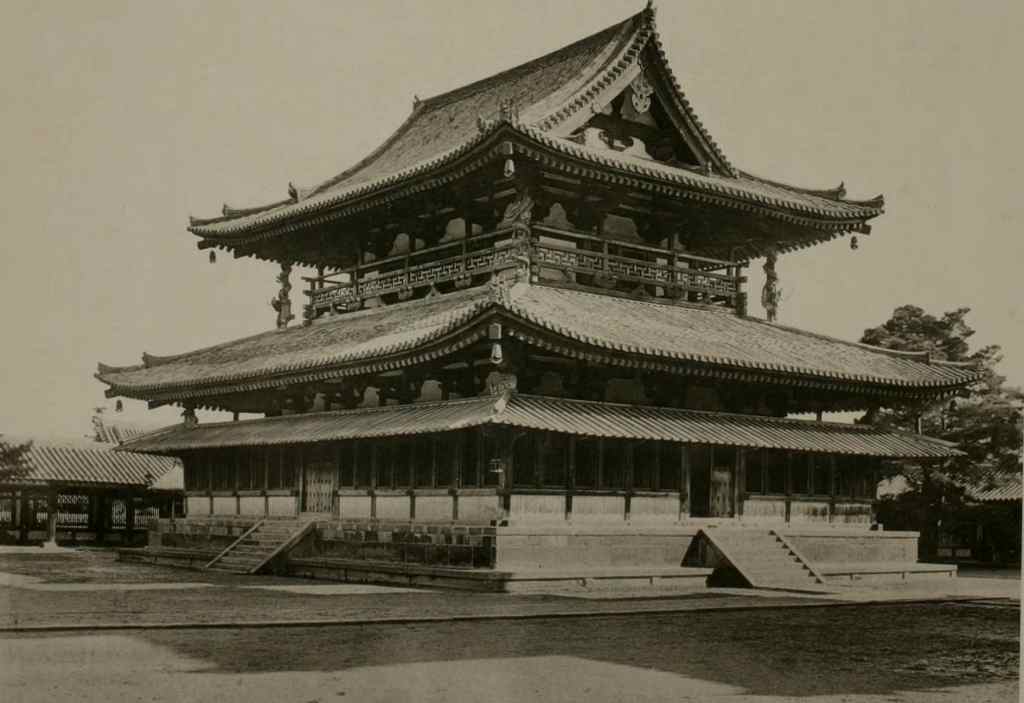
The Golden Hall demonstrates equally sophisticated engineering. Its double-roof system—an innovation unique to early Japanese Buddhist architecture—creates a buffer zone that regulates temperature and humidity, protecting the precious murals and sculptures within. The seemingly decorative cloud-shaped brackets (kumimono) under the eaves actually distribute the massive weight of the ceramic tile roof across multiple support points, preventing any single beam from bearing a crushing load.
The Survivors: War, Fire, and Divine Wind
Horyu-ji has faced destruction so many times that its survival seems less like good fortune and more like supernatural protection—which is exactly what many believers claim. In 1180, the warrior-monk armies of rival temples put Nara to the torch, but Horyu-ji escaped the flames. During Japan’s civil wars, samurai armies regularly commandeered temples as fortresses, yet Horyu-ji remained untouched—protected, legend says, by the ghost of Prince Shotoku himself.
The temple’s narrowest escape came in 1945. American B-29 bombers had already reduced much of Osaka and Kobe to ash, and Horyu-ji appeared on target lists as a suspected munitions depot. Secretary of War Henry Stimson, who had visited Kyoto in the 1920s, famously struck that city from bombing targets. But Horyu-ji had no such protector. On the night of the planned raid, unusual weather grounded the bomber fleet. The next morning, reconnaissance photos showed that Japanese forces had abandoned the nearby positions. The target list was revised, and Horyu-ji was spared.
A single cigarette in 1949 did more damage than centuries of earthquakes and wars.
Ironically, Horyu-ji’s closest brush with complete destruction came during peacetime. On January 26, 1949, a short circuit in an electric heated cushion (denshi-zabuton) used during winter mural-reproduction work caused a fire. Within hours, irreplaceable 7th-century murals—Japan’s oldest paintings—were reduced to charred fragments. 20 small flying-apsara panels had been removed before the fire and survive intact; the damaged murals were stabilized and stored, and 1967 reproductions hang in the Kondō today. The disaster shocked Japan into creating its current cultural property protection laws. The murals’ ghostly remains, stabilized but never restored, serve as a reminder that ancient buildings face their greatest threats not from dramatic catastrophes but from momentary carelessness.

Sacred Geometry: A Universe in Timber
Every measurement at Horyu-ji encodes Buddhist cosmology. The five stories of the pagoda represent the five elements of Buddhist philosophy: earth, water, fire, wind, and void. Walk the cloister’s covered corridor and count your steps—it takes exactly 108 paces to complete one circuit, matching the number of earthly temptations in Buddhist teaching. Even the seemingly random placement of buildings follows the shichidō garan layout, seven essential structures arranged to mirror the Buddhist conception of the universe.
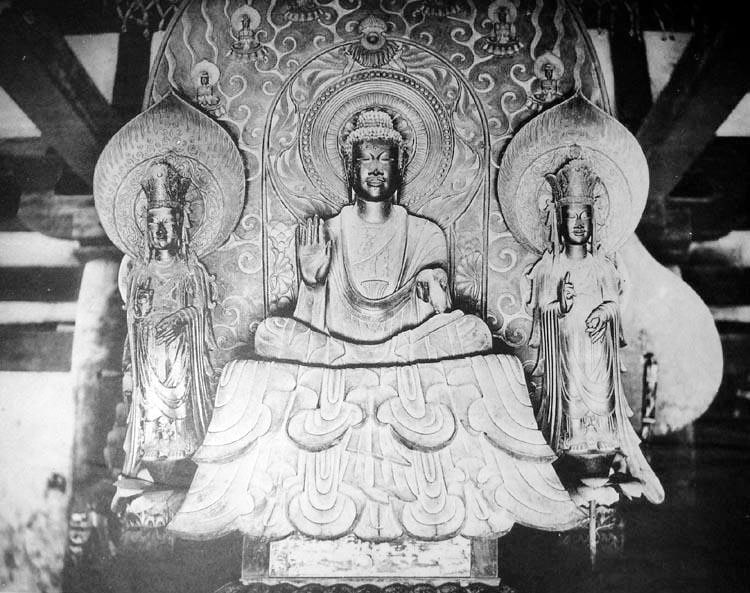
Inside the Golden Hall, the arrangement of Buddhist statues creates a three-dimensional mandala. The central Shaka Trinity, cast in 623 CE by the sculptor Tori Busshi, sits flanked by the Four Heavenly Kings—guardians who protect the teachings from evil influences approaching from the cardinal directions. The bronze casting technique, imported from Korea, achieved a level of detail that wouldn’t be matched in Japan for centuries. X-ray analysis has revealed that Tori embedded Sanskrit prayers written on paper inside the hollow statues—time capsules of faith sealed in bronze.
The Restoration Debates: Ship of Theseus in Wood
Horyu-ji poses a philosophical problem that has divided preservationists for decades: if you replace a decayed beam with an identical new one, is it still the same 1,300-year-old building? Over the centuries, approximately 35 percent of the temple’s timber has been replaced during careful restorations. Purists argue this disqualifies Horyu-ji from its “oldest wooden building” claim. Japanese craftsmen counter with the principle of shikinen zōtai—the spirit of a building transcends its material components.
Did You Know?
The temple maintains a “wood bank” of aged cypress logs, some air-drying for over 200 years, to ensure future repairs match the original timber’s characteristics.
The restoration philosophy at Horyu-ji differs radically from Western approaches. Where European restorers might stabilize ruins or clearly mark new additions, Japanese craftsmen practice hozon—preservation through continuous renewal. Master carpenters train for decades to replicate 7th-century techniques exactly, using the same tools and joinery methods as the original builders. When they replace a beam, they copy even the original’s imperfections and tool marks. The goal isn’t to freeze the building in time but to maintain it in a state of eternal youth.
Walking Among Ghosts: The Visitor’s Journey
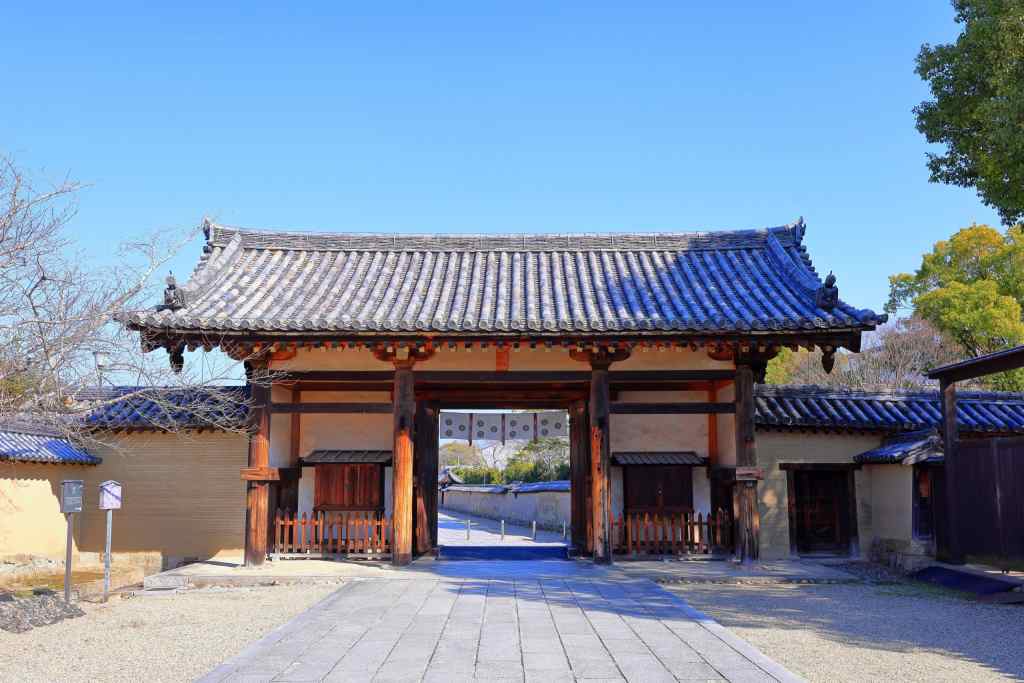
Modern visitors approach Horyu-ji through the same Southern Great Gate (Nandaimon) that pilgrims have entered for thirteen centuries. The massive doors, studded with iron reinforcements against long-forgotten sieges, swing on hinges that still turn smoothly after a thousand years. Pass through, and the 21st century vanishes. No power lines cross the sky within the temple grounds. The only sounds are footsteps on gravel, wind in the pines, and the occasional temple bell whose bronze voice has called monks to prayer since before Charlemagne was born.
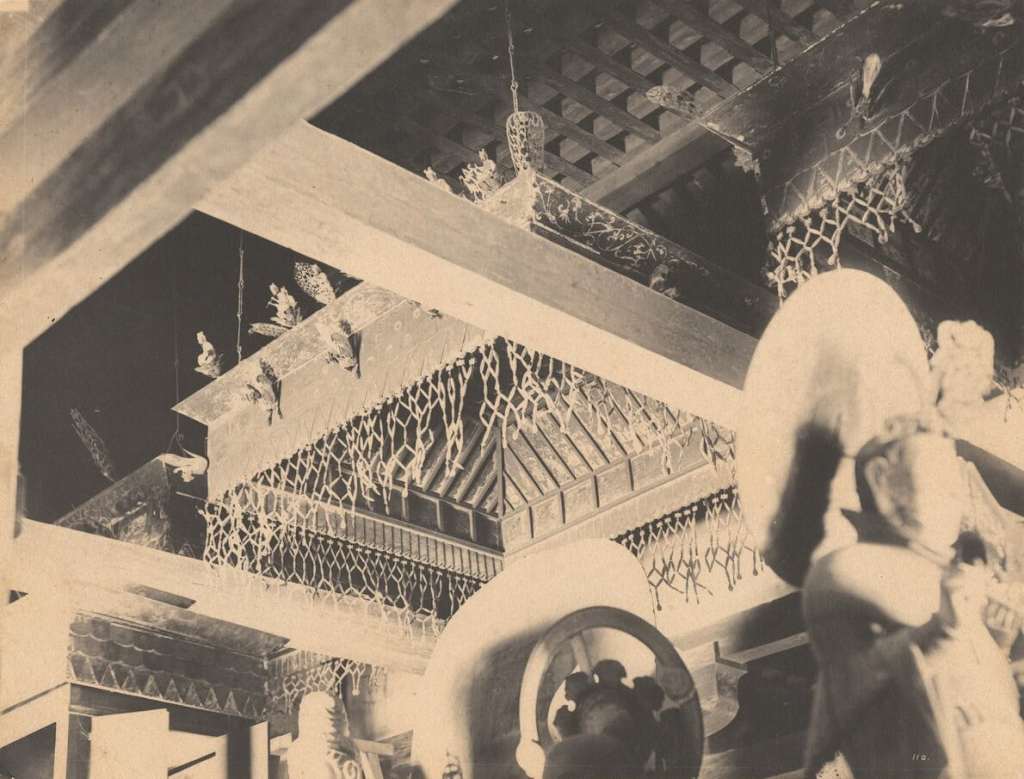
The light inside the Golden Hall forces your eyes to adjust slowly, revealing details in stages—first the golden faces of the buddhas, then the faded colors of the surviving murals, finally the intricate patterns carved into wooden surfaces polished smooth by centuries of devotion. The air smells of sandalwood incense, the same scent Prince Shotoku would have breathed. Touch is forbidden, but infrared analysis has shown that the most worn surfaces—the pillars near the entrance—have been polished by over 400 million hands.
The bronze bell’s voice has called monks to prayer since before Charlemagne was born.
In the treasure hall, artifacts tell stories of cultural exchange across ancient Asia. A Persian glass bowl, carried along the Silk Road, sits near Korean gilt-bronze ornaments and Chinese sutras written on silk. A wooden mask used in Gigaku performances—a form of Buddhist drama now extinct—grins eternally, its features showing Central Asian influence. These objects map a cosmopolitan Buddhism that connected Ikaruga to Baghdad, Seoul to Samarkand, in an age when most Europeans hadn’t traveled beyond their own valleys.
Living Heritage: The Temple Today
Unlike museum-piece monuments in the West, Horyu-ji remains a working temple. Every morning at 6 AM, monks gather in the Golden Hall for services that follow liturgies established in the 8th century. The challenge of maintaining spiritual practice while accommodating 500,000 annual visitors has forced creative adaptations. Certain halls open to tourists only at specific hours. The inner sanctum remains off-limits except during special ceremonies. Revenue from entrance fees funds both preservation work and the training of young monks—tourism supporting tradition in a delicate balance.
The temple’s influence extends far beyond its walls. When architect Kenzo Tange designed the Yoyogi National Gymnasium for the 1964 Tokyo Olympics, he studied Horyu-ji’s pagoda to understand how traditional proportions could be translated into modern materials. Contemporary Japanese architects still make pilgrimages here, sketchbooks in hand, seeking inspiration from builders who left no treatises, only timber and tile arranged with mathematical perfection.
Controversies: Politics of Preservation
Not everyone agrees that Horyu-ji deserves its accolades. Korean historians point out that calling it “Japanese” architecture obscures the crucial role of Baekje craftsmen who designed and built it. The temple has become a flashpoint in debates about cultural ownership—is it a Korean masterpiece on Japanese soil, or a Japanese adaptation of continental techniques? North and South Korea have both claimed Horyu-ji as evidence of Korean cultural superiority, while Japanese nationalists insist that 1,300 years of continuous maintenance have made it thoroughly Japanese.
The UNESCO designation brought its own controversies. Some monks argue that international recognition has turned their sacred space into a tourist commodity. They point to visitors who treat the temple as a photography backdrop rather than a place of worship, and to the pressure to keep buildings accessible even when they need spiritual seclusion for ceremonies. The head priest recently instituted “silent hours” when visitors must maintain complete quiet—a compromise between accessibility and sanctity that satisfies no one completely.

Secrets in the Structure: Recent Discoveries
Modern technology continues to reveal Horyu-ji’s secrets. In 2019, neutron scanning detected previously unknown cavities within the pagoda’s central pillar—time capsules that have remained sealed since 711 CE. The temple authorities face an agonizing decision: opening them might reveal historical treasures but would violate the structure’s integrity. For now, the mysteries remain sealed, awaiting future generations who might develop non-invasive ways to explore them.
Dendrochronology—tree-ring dating—has confirmed that some of Horyu-ji’s timbers were already 200 years old when harvested in the 7th century. This means trees standing in Japanese forests during the 5th century now hold up roofs in the 21st. Even more remarkable: DNA analysis shows that these ancient cypresses were selectively bred for straight grain and rot resistance. The builders weren’t just constructing a temple; they were managing forests with thousand-year timelines in mind.
Frequently Asked Questions
How can wooden buildings survive 1,300 years when stone castles crumble?
Japanese cypress (hinoki) contains natural oils that repel insects and resist decay—some beams at Horyu-ji still release this distinctive scent when drilled. The pagoda’s flexible joint system allows it to sway up to three feet during earthquakes without breaking, while rigid stone structures crack and collapse. Regular maintenance replaces damaged elements before they compromise the whole structure. Most importantly, the temple has been continuously occupied and cared for, unlike abandoned castles. Wood can last forever if you never stop caring for it.
What makes Horyu-ji different from Chinese or Korean temples?
While Horyu-ji’s techniques originated in Korea and China, several elements are uniquely Japanese. The double-roof system of the Golden Hall, the specific 71 percent ratio between pagoda stories, and the integration with surrounding landscape reflect Japanese innovations. Chinese pagodas typically use brick or stone, while Horyu-ji commits entirely to wood. The preservation philosophy also differs—Chinese temples often rebuild completely in new styles, while Horyu-ji maintains its 7th-century form through careful replacement of individual elements.
Can visitors access all areas of the temple complex?
No. While the main precinct, Golden Hall, pagoda, and treasure museum are open to visitors, several areas remain restricted. The monks’ living quarters, meditation halls, and certain ceremonial spaces are off-limits. The inner sanctum of the Golden Hall opens only during special religious ceremonies. Photography is prohibited inside most buildings to protect artifacts from flash damage and to maintain the contemplative atmosphere. The temple balances its role as a World Heritage site with its primary function as an active place of worship.
What’s the best time and way to visit Horyu-ji?
Early morning in autumn offers the ideal experience—fewer crowds, golden light on the pagoda, and comfortable temperatures. The temple opens at 8 AM (8:30 in winter), and arriving at opening time provides 30-45 minutes of relative solitude. Spring brings cherry blossoms but also tour bus crowds. Avoid weekends and Japanese holidays. Take the JR line to Horyuji Station (50 minutes from Osaka), then walk 20 minutes or take the bus. Budget 3-4 hours minimum. Consider hiring a certified guide—many architectural details and religious symbols aren’t explained in English signage.
How much of the current structure is original 7th-century material?
Approximately 65 percent of the temple’s timber dates from the original 680-711 CE reconstruction, with the remaining 35 percent replaced during various restorations. The pagoda retains about 75 percent original material, while the Golden Hall, damaged in the 1949 fire, has seen more extensive repairs. However, all replacements use identical materials and techniques. The bronze statues, stone foundations, and many decorative elements remain completely original. Japanese preservation philosophy views this continuous renewal as maintaining authenticity rather than diminishing it.
Standing before Horyu-ji’s pagoda as sunset paints its wooden walls gold, you realize you’re witnessing something more than architectural endurance. This is optimism made manifest in timber and tile—the belief that something beautiful enough, built well enough, and cared for deeply enough, can outlast empires, languages, and the very religions that compete around it. In our age of planned obsolescence and disposable architecture, what would it mean to build something intended to last not decades but millennia? What would change if we designed not for ourselves but for the unimaginable future? Horyu-ji stands as proof that such ambitions aren’t foolish—they’re the only ones that matter.