The Palace That Swallowed a City: Diocletian’s Living Legacy
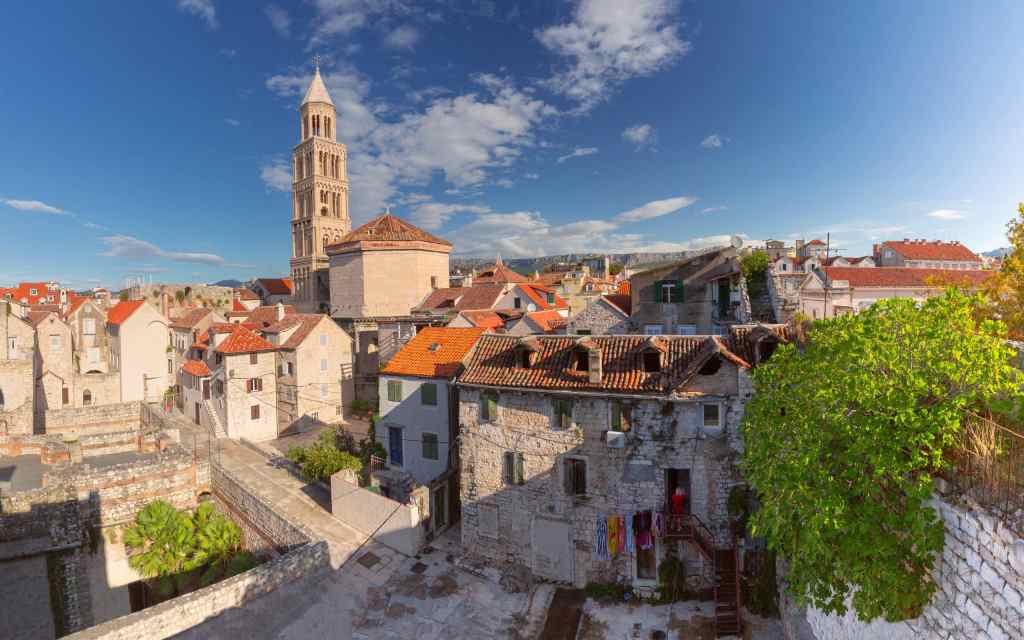
In the narrow alley behind the fish market in Split, Croatia, an elderly woman waters geraniums from her second-story window. The terracotta pots rest on a marble ledge that once framed the bedroom of a Roman emperor. Her laundry—bright white sheets and a faded blue dress—hangs between two Corinthian columns that have stood for seventeen centuries. This is no museum tableau or historical reenactment. This is Tuesday morning at Diocletian’s Palace, where 3,000 people wake up inside the bones of ancient Rome.
Quick Facts
- Built: 295–305 CE
- Architect(s): Unknown (likely Syrian and Greek masters)
- Commissioned by: Emperor Diocletian
- Materials: White limestone from Brač island, Egyptian granite
- Dimensions: 215m × 180m (38,500 square meters)
- Status today: UNESCO World Heritage Site, living city center
The Abdication: Power’s Final Architecture
On May 1, 305 CE, Gaius Aurelius Valerius Diocletianus did something no Roman emperor had done before: he voluntarily gave up absolute power. After twenty-one years of ruling an empire that stretched from Britain to Persia, the sixty-year-old emperor stood before his troops in Nicomedia (modern Turkey) and removed his purple robes. When his co-emperor Maximian begged him to reconsider, Diocletian allegedly replied, “If you could see the cabbages I am growing at Salona, you would not ask me to give up the peace I now enjoy.”
Those cabbages grew in the gardens of the most extraordinary retirement home ever built. For a decade before his abdication, Diocletian had been constructing a fortress-palace on the Dalmatian coast near his birthplace of Salona (modern Solin). This wasn’t merely a villa—it was a self-contained city designed to house a living god in perpetual, fortified retirement. The emperor who had persecuted Christians with unprecedented ferocity, who had divided the empire into four parts to save it from collapse, who had introduced oriental court ceremonies that required subjects to prostrate themselves before him, was building his final statement in stone.
He built a palace to outlive empire itself.
The location was strategic genius. The palace sat directly on the Adriatic Sea, with its own harbor for supply ships and quick escape. Mountains protected its northern approach. Fresh water flowed from the nearby Jadro River through sophisticated aqueducts. The site combined defensive superiority with access to the empire’s trade networks—a fortress that could withstand siege while importing Egyptian granite and Syrian artisans.
Engineering Eternity: Stone, Symmetry, and Sacred Geometry
The palace’s architects—whose names history hasn’t preserved, though evidence suggests they included masters from Syria and Asia Minor—created something unprecedented: a structure that was simultaneously military castrum, sacred temenos, and imperial villa. The design merged Roman military precision with Eastern palatial luxury, creating a 38,500-square-meter rectangle divided by two main streets into four quarters, each serving distinct functions.
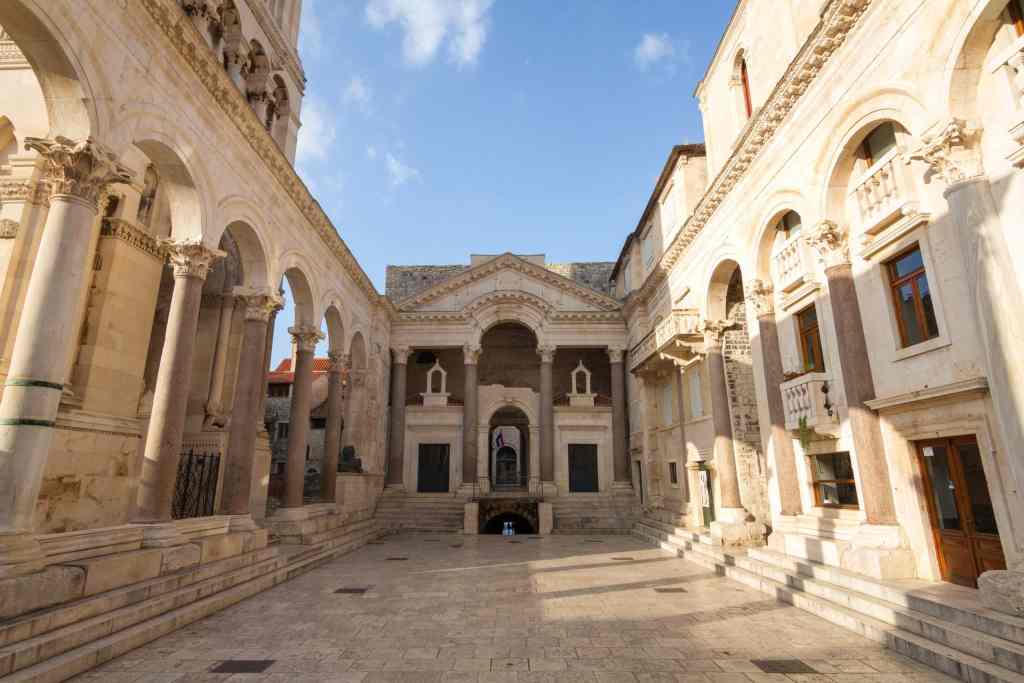
The construction required staggering logistics. White limestone was quarried on the island of Brač and ferried across the channel—the same luminous stone would later build the White House. Red granite columns were shipped from Egypt, their monolithic shafts weighing up to 12 tons each. The Peristyle, the palace’s ceremonial heart, features columns of Egyptian granite so perfectly preserved that geologists can still identify the specific quarry face they came from near Aswan.
But the true engineering marvel lies in the palace’s substructures. Beneath the imperial quarters, a vast network of vaulted chambers—locally called “the cellars”—supported the emperor’s apartments while providing storage, workshops, and slave quarters. These barrel vaults and cross vaults demonstrate sophisticated understanding of load distribution. The builders used a concrete core faced with brick and stone, creating spaces that have supported not just the original palace but centuries of subsequent construction above.

Sacred Space: Where Emperors Became Gods
The palace’s sacred architecture reveals Diocletian’s vision of imperial divinity. At its heart stands his mausoleum, an octagonal structure that rivals the Pantheon in its architectural ambition. The interior features two levels of columns—Corinthian below, smaller Composite above—creating a vertical thrust toward the spectacular dome. Originally, the dome’s interior was covered in golden mosaics depicting Diocletian’s apotheosis, his transformation into a god.
Three temples dominated the palace’s sacred quarter. The Temple of Jupiter, with its intricately carved doorway featuring victories, eagles, and mythological scenes, showcased the finest Syrian stonework. The circular temples of Venus and Cybele flanked the main approach to the imperial quarters. Each temple’s placement followed cosmic principles—Jupiter to the east, greeting the sunrise; Venus to the west, following her evening star.
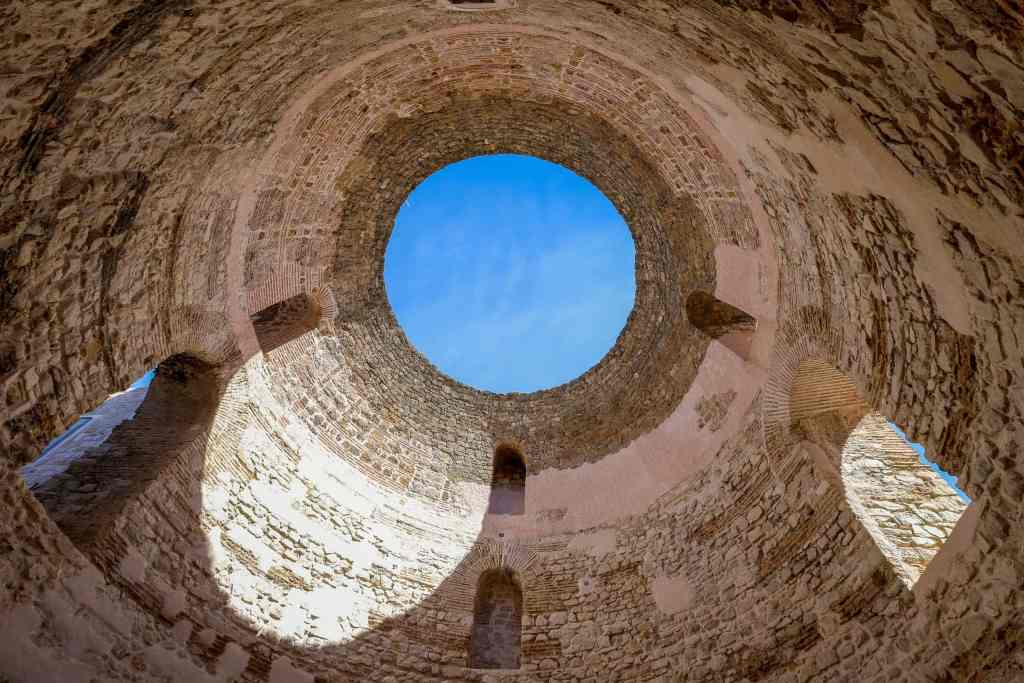
The Vestibule, the domed antechamber to the imperial apartments, functioned as a cosmic threshold. Its circular interior topped by a dome (now open to the sky) created a symbolic universe with the emperor at its center. Here, subjects would wait in engineered awe before being admitted to the presence of the “Jovius”—Diocletian’s sacred title linking him to Jupiter.

From Palace to City: The Great Transformation
Diocletian died in 316, possibly by suicide as he watched his tetrarchic system collapse into civil war. For two centuries, his palace served various administrative functions, housing officials and storing grain. Then came the catastrophe that would transform it forever. In 614, Avar and Slav armies destroyed Salona, the great Roman metropolis nearby. Refugees fled to the only fortified structure that could protect them: the abandoned palace.
They came for shelter and stayed for centuries.
What happened next was urban evolution at its most organic. The refugees didn’t simply occupy the palace—they metabolized it. Imperial bedrooms became family homes. Temples transformed into churches. The great halls were subdivided, subdivided again, sprouting internal walls like cells dividing. Medieval houses burrowed into Roman walls, their wooden balconies jutting from ancient stone. Renaissance merchants built palaces within the palace, their Gothic windows punched through Roman concrete.
The transformation was never planned, never uniform. Walking through the palace today is like reading an architectural palimpsest—Roman arches frame medieval doorways which lead to Venetian courtyards which open onto Austrian apartments. A single wall might display Roman opus quadratum, medieval rubble, Venetian brick, and modern concrete, each layer a century’s signature.
The Venetian Centuries: Maritime Makeover
In 1420, Split submitted to Venetian rule, beginning four centuries that would profoundly reshape the palace. Venetian patricians saw opportunity in the ancient stones. They carved elegant Gothic windows into Roman walls, added delicate balconies to severe facades, and built refined palaces in the courtyards where legionaries once drilled.
The Papalić family built their Gothic palace directly into the palace’s eastern wall, its elegant courtyard featuring a well carved with the family arms. The Cindro family constructed their residence against Diocletian’s mausoleum, their Gothic portal still one of the palace’s most photographed features. These weren’t destructive intrusions but adaptive negotiations—medieval wealth clothing itself in ancient authority.
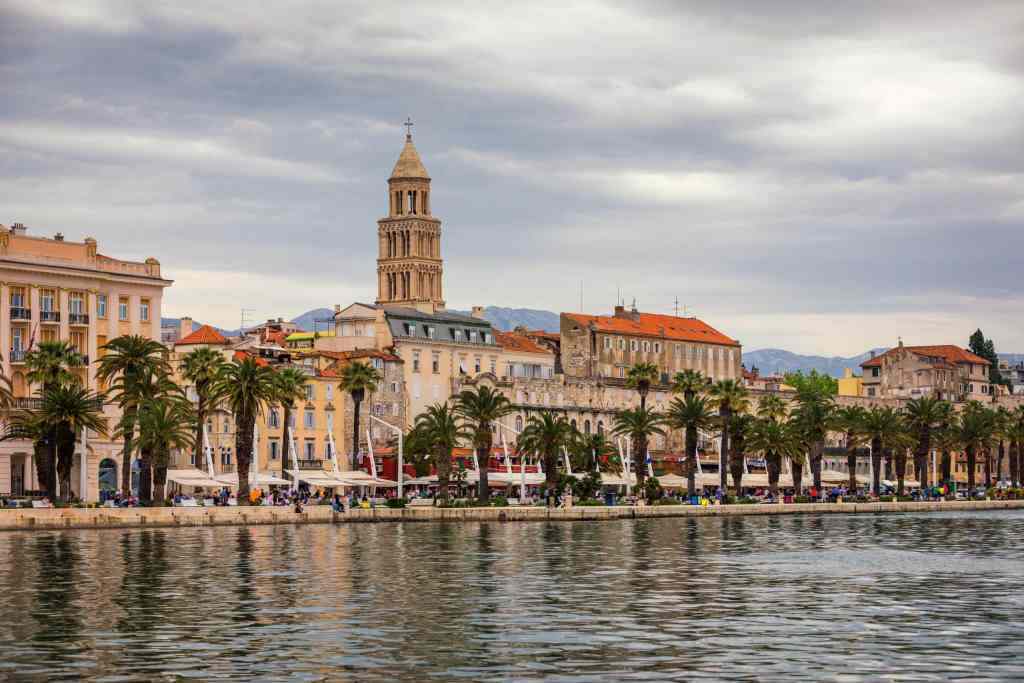
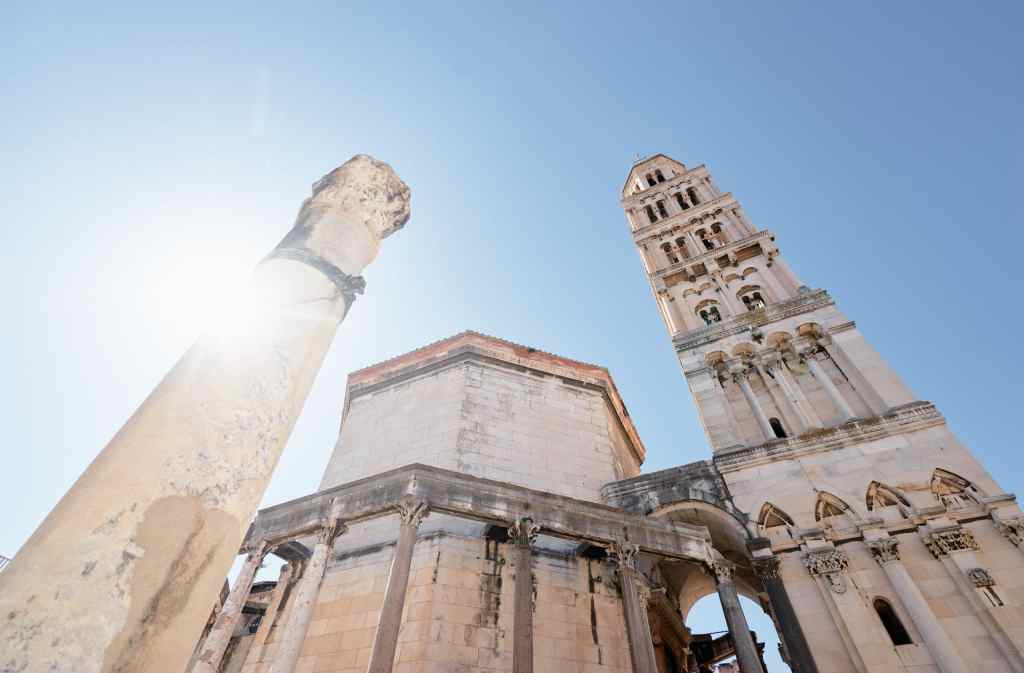
The Venetians also transformed the palace’s sacred spaces. Diocletian’s mausoleum became the Cathedral of St. Domnius (ironically dedicated to a bishop Diocletian had martyred). They added a spectacular Romanesque bell tower in the 12th-13th centuries, its six stories rising 57 meters above the Roman dome. The Temple of Jupiter became a baptistery, its pagan perfection conscripted for Christian ritual.

Robert Adam’s Revelation: The Palace Enters History
For centuries, Europeans knew Diocletian’s Palace only through confused medieval accounts. Then, in 1757, a young Scottish architect named Robert Adam arrived in Split. What he found staggered him—not ruins but a living ancient city. Adam spent five weeks measuring, sketching, and documenting, assisted by French architect Charles-Louis Clérisseau and two Italian draftsmen.
Adam’s publication, “Ruins of the Palace of the Emperor Diocletian at Spalatro,” became one of the 18th century’s most influential architectural books. His meticulous drawings revealed the palace’s mathematical precision, its sophisticated planning, its fusion of military and palatial forms. European architects finally had accurate documentation of late Roman imperial architecture, sparking a neoclassical revolution.
But Adam also documented something unprecedented: architecture as a living organism. His drawings show laundry hanging in the Peristyle, market stalls in the sacred precinct, children playing in the imperial chambers. He captured not just ancient architecture but architecture transformed by continuous inhabitation—a concept that would influence urban theorists for centuries.
The Living Palace: Daily Life in Ancient Stones
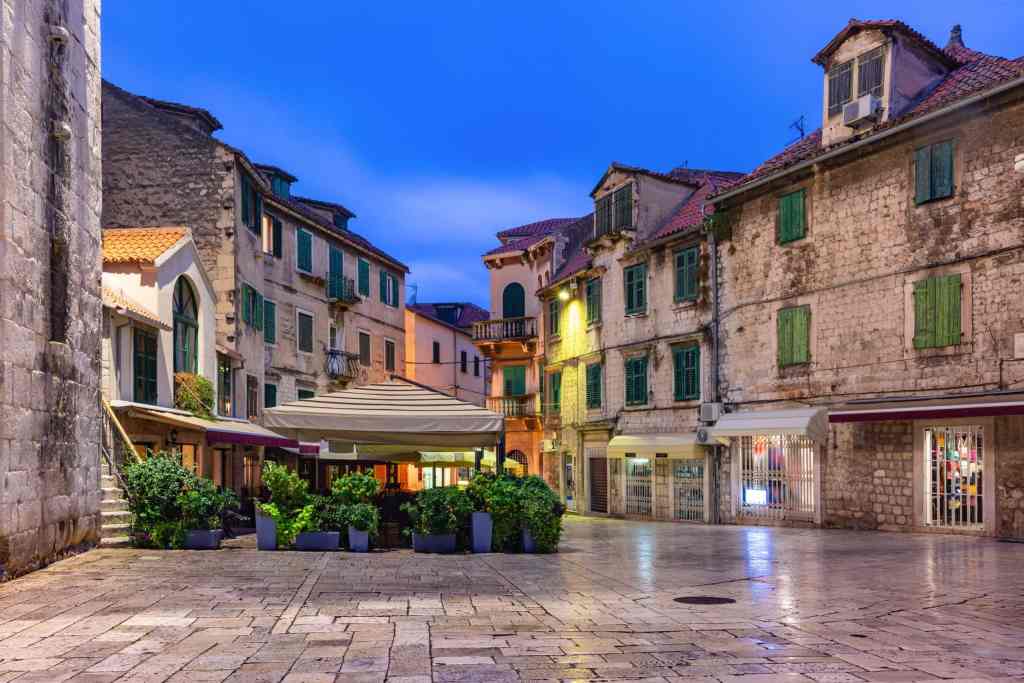
Today, Diocletian’s Palace pulses with quotidian life. The basement halls where slaves once stored amphorae of wine now house artist studios and souvenir shops. The imperial guard’s quarters contain a boutique hotel. A pizzeria operates in a medieval tower built into a Roman gatehouse. The contradictions are dizzying, delightful, occasionally disturbing.
The approximately 3,000 residents navigate daily challenges unknown to ancient inhabitants. How do you install plumbing in walls built before the fall of Rome? (Very carefully, with heritage inspectors watching.) Can you add air conditioning to a protected monument? (Sometimes, if hidden properly.) What happens when your apartment’s Roman wall starts crumbling? (The city pays for restoration, but you might live with scaffolding for years.)
Every renovation requires an archaeologist.
The palace operates under layers of protection—UNESCO World Heritage status, Croatian cultural heritage laws, city preservation ordinances. Yet life finds ways to adapt. Residents string fiber optic cables through hypocaust channels. They hide satellite dishes behind Renaissance chimneys. They’ve learned to live with the five million tourists who flow through annually, timing their errands for early morning when the cruise ships haven’t yet disgorged their passengers.
Conservation Battles: Whose Palace Is It?
The palace’s unique status—simultaneously archaeological site, living neighborhood, and tourist attraction—creates perpetual tensions. Conservationists argue for removing modern additions to restore Roman “authenticity.” Residents defend their right to homes their families have occupied for centuries. The tourism industry pushes for greater access and commercial development.
Recent controversies illuminate these conflicts. A 2017 proposal to pedestrianize the entire palace met fierce resistance from residents who need vehicle access for emergencies and supplies. The proliferation of vacation rentals has priced out many longtime inhabitants, replacing multigenerational families with Airbnb guests. Some estimate that tourist accommodations now occupy 40% of palace properties.
Archaeological discoveries complicate matters further. Every construction project risks uncovering significant finds. In 2008, workers installing new sewage pipes discovered intact Roman mosaics. The project halted for months while archaeologists excavated. Who pays for such delays? How much archaeology is enough? These questions have no easy answers in a place where every shovel of dirt might reveal treasures.
Echoes Across Empires: The Palace’s Architectural DNA
Diocletian’s Palace spawned architectural offspring across continents. Its synthesis of palace and fortress influenced Byzantine imperial architecture—Constantinople’s Great Palace adopted its combination of ceremonial and defensive elements. The palace’s octagonal mausoleum became a prototype for martyria and baptisteries throughout Christendom, its form echoed in structures from Ravenna to Aachen.
During the Renaissance, Palladio studied Adam’s drawings, incorporating palace elements into his villa designs. Thomas Jefferson, obsessed with Roman architecture, owned Adam’s book and traced its influence through his designs for the University of Virginia. Even modernist Louis Kahn cited the palace’s layered spaces as inspiration for his served and servant spaces concept.
But perhaps the palace’s greatest influence is conceptual rather than formal. It demonstrated that architecture could evolve, that buildings could have multiple lives, that preservation didn’t require freezing time. This idea—radical in an age that saw ruins as romantic death masks—prefigured contemporary adaptive reuse philosophy by centuries.

Frequently Asked Questions
Can you actually go inside the residential areas of Diocletian’s Palace?
While the main squares, streets, and monuments are fully public, the residential areas require respect for privacy. Many ground-floor spaces operate as shops, restaurants, and galleries that welcome visitors. Some residents offer apartment tours through platforms like Airbnb Experiences. However, most private homes remain just that—private. The best approach is to explore the public areas respectfully, understanding that you’re walking through someone’s neighborhood, not just a monument. Early mornings and late evenings offer the most authentic glimpses of local life, when residents reclaim their streets from the tourist crowds.
What’s the difference between Split’s old town and Diocletian’s Palace?
Diocletian’s Palace IS the historic core of Split’s old town, but they’re not synonymous. The palace proper covers about 38,500 square meters—roughly nine acres—defined by its original Roman walls. Medieval Split expanded beyond these walls, particularly to the west, creating what’s now the broader old town. Think of it as concentric rings: the palace at the center, medieval expansions surrounding it, then later suburbs beyond. The palace walls are still clearly visible, and passing through the original gates (Golden, Silver, Bronze, and Iron) provides a visceral sense of entering the Roman precinct.
What happened to Diocletian’s body?
This remains one of the palace’s enduring mysteries. Diocletian died in 316 CE and was presumably entombed in his elaborate mausoleum. However, when Christians converted the mausoleum into a cathedral, they removed all pagan remains. Some accounts claim his body was thrown into the sea; others suggest it was burned. The stone sarcophagus now in the cathedral is empty—it may not even be Diocletian’s original sarcophagus. Adding to the irony, the cathedral is dedicated to Saint Domnius, whom Diocletian had executed during his persecution of Christians. The persecutor’s tomb became a shrine to his victim.
Why did Diocletian choose this specific location for his palace?
Diocletian’s choice was deeply personal and strategically brilliant. He was born nearby in Salona (possibly in 244 CE) to a humble family—his father may have been a freed slave. Building his palace here was a triumphant return to his homeland. Strategically, the site offered everything: a natural harbor for supplies and escape, proximity to Salona’s administrative infrastructure, abundant fresh water from the Jadro River, local quarries for building materials, and position on major trade routes. The location also kept him close enough to monitor imperial politics while maintaining plausible distance from power struggles. When chaos erupted after his abdication, he could truthfully claim to be “just growing cabbages” in Dalmatia.
Is Split architecture beyond the palace worth exploring?
Absolutely. While Diocletian’s Palace is Split’s architectural crown jewel, the city offers remarkable buildings spanning two millennia. The medieval Klis Fortress, perched dramatically above the city, controlled the mountain pass between the coast and hinterland. The 15th-century Venetian loggia showcases Gothic elegance. Habsburg-era buildings along the Riva waterfront display Austro-Hungarian grandeur. Even Socialist-era housing blocks tell important stories about Split’s growth. The city’s archaeological museum houses spectacular Roman sarcophagi and mosaics from Salona. Understanding Split architecture means seeing how each era built upon, around, and sometimes against its predecessors—a process that began with Diocletian’s Palace but certainly didn’t end there.
Standing in the Peristyle at dusk, as the day’s last tourists depart and residents emerge for their evening passeggiata, you witness something extraordinary: the ancient world refusing to die. This is not preservation in the traditional sense—no velvet ropes, no visiting hours, no separation between past and present. Diocletian built his palace to last forever, to proclaim his glory across millennia. He succeeded, though not as he imagined. His monument to autocratic power became a testament to human adaptability. The palace designed for one man now shelters thousands. The architecture of exclusion became radically inclusive. Perhaps that’s the deepest lesson carved in these stones: the future of our buildings is never what we plan, and that unplanned future might be more magnificent than anything we dared imagine.